



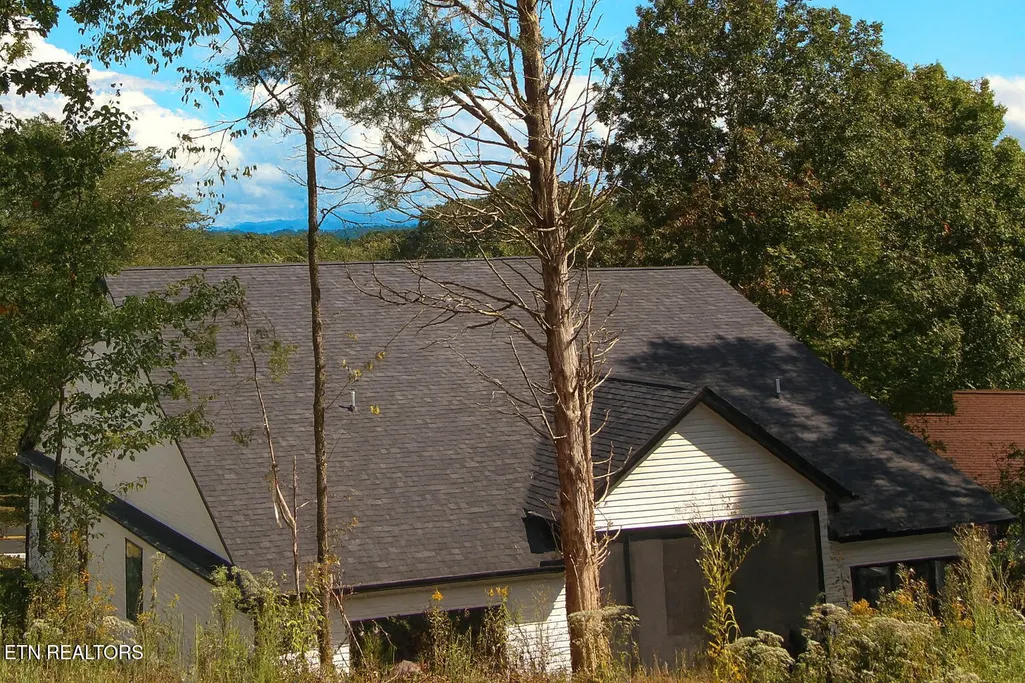
Address
305 Kawga, Loudon, TN
Price
$ 495,000
Property Attributes
- MLS#1316928
- TypeSingle Family
- Listing Status Active
- CountyLoudon
- CityLoudon
- AreaLoudon County
- NeighborhoodChota Hills
- Zip37774
- StyleCraftsman
- Year Built2024
- Taxes$ 66
- Price$ 495,000
- Bedrooms3
- Full Bathrooms2
- Half Bathrooms0
- Sqr Footage1850
- Lot Size0.32 Acres
Data Source:
Knoxville MLS (KAAR)
Property Description
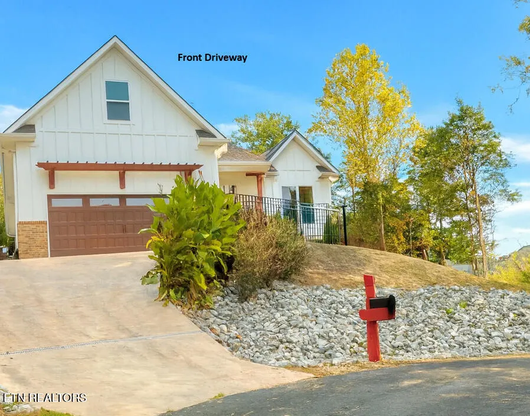
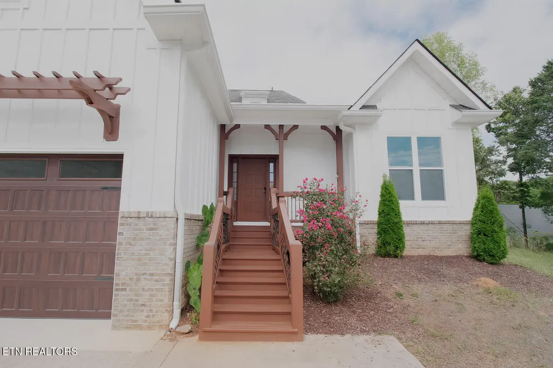
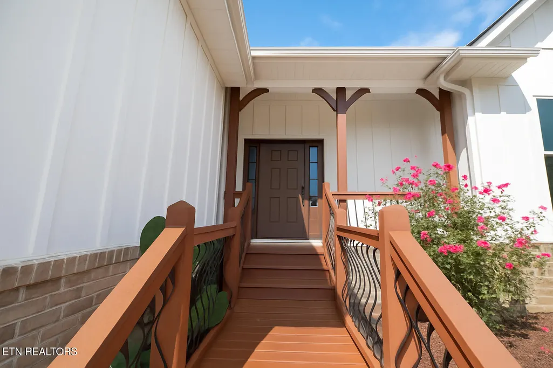
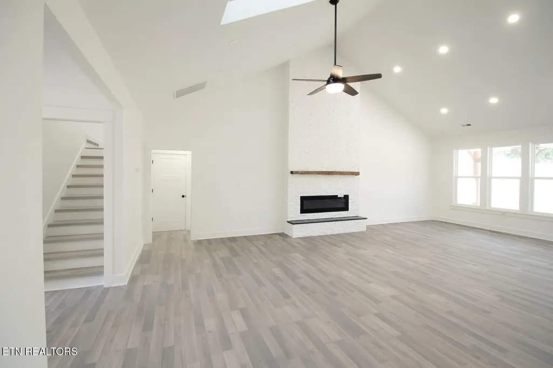
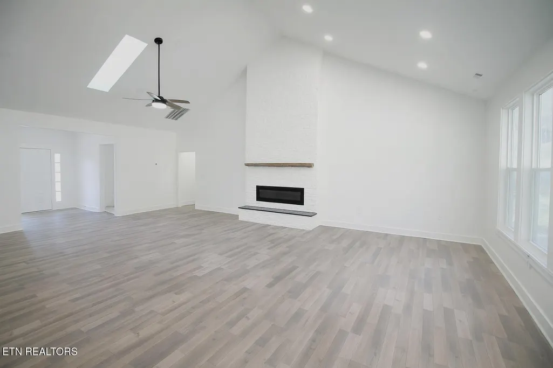
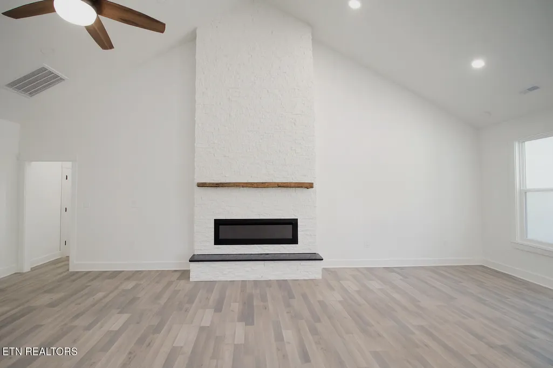
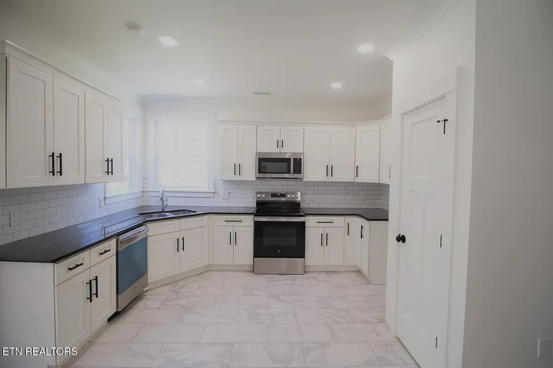
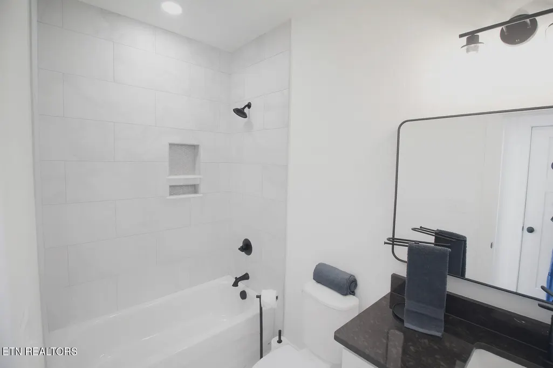
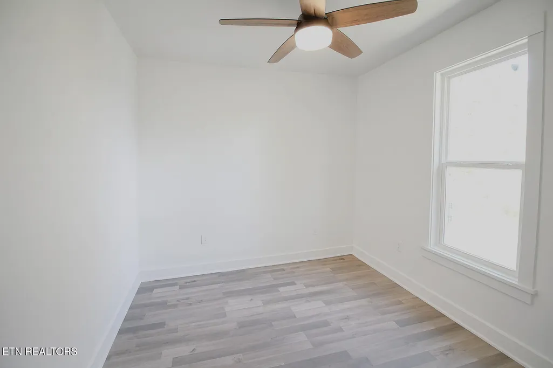
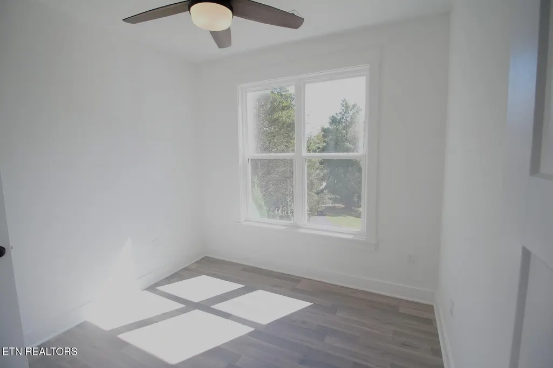
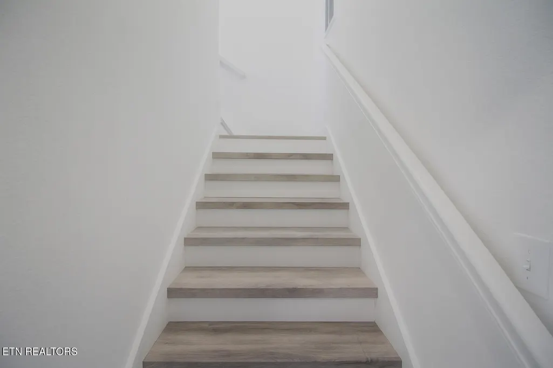
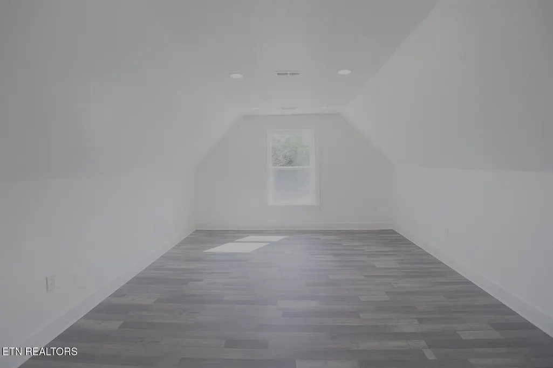
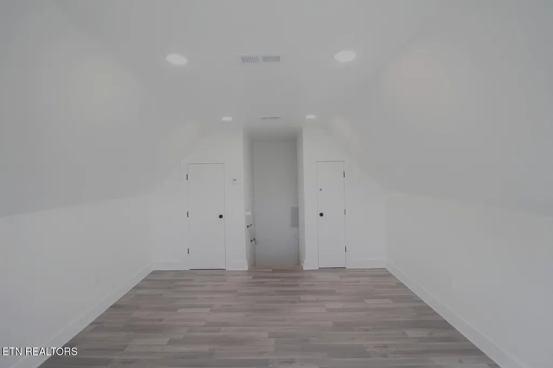
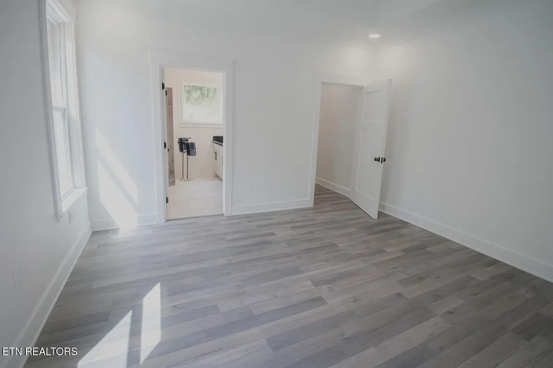
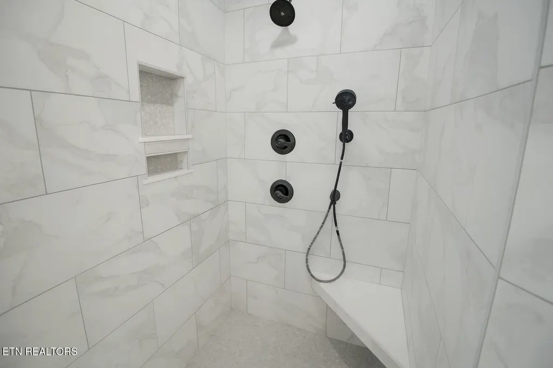
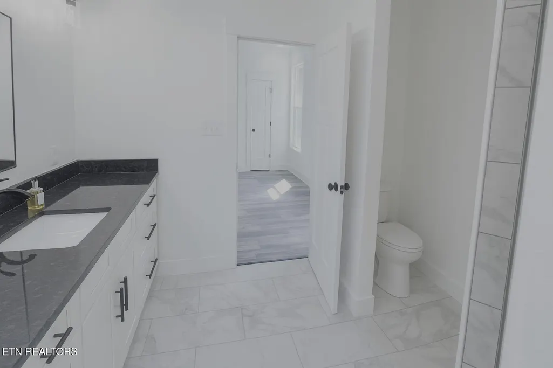
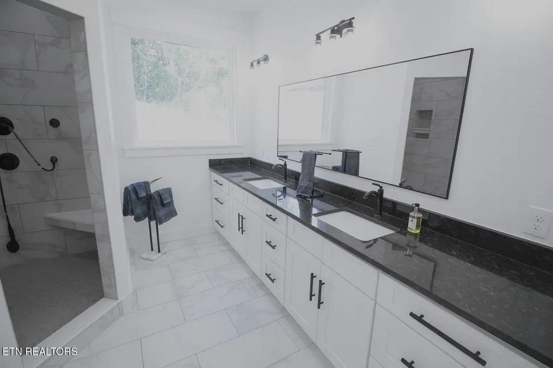
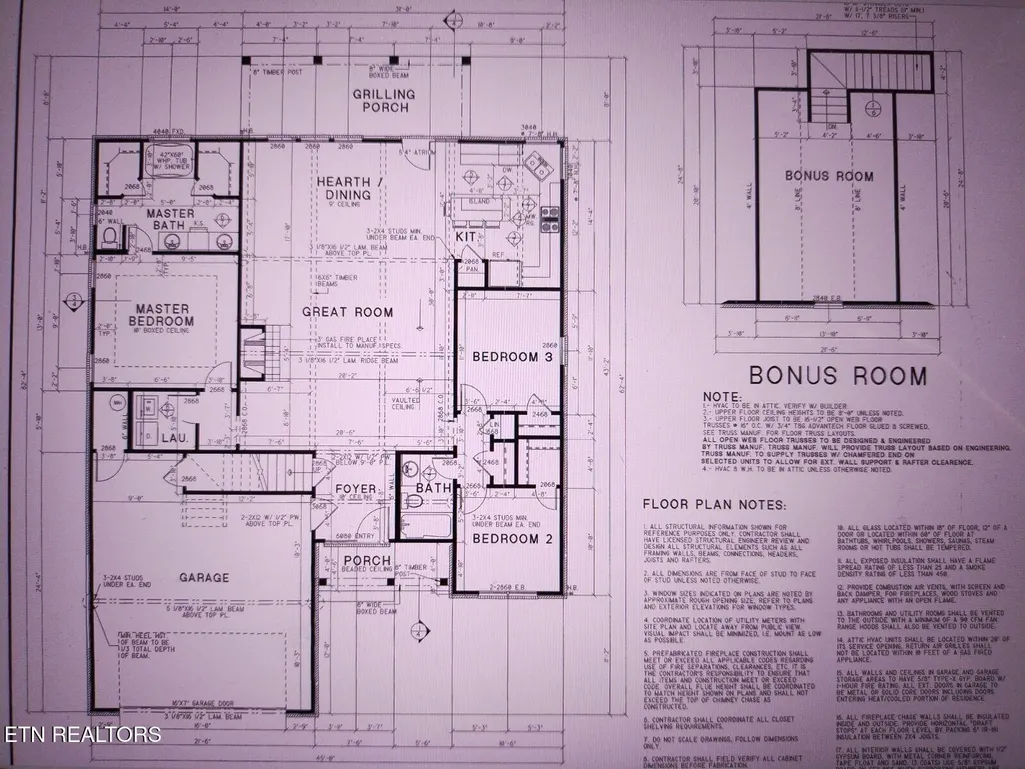
Tellico Village Living - Brand New Craftsman Home with Bonus Room & Mountain Views. Discover this never-lived-in 3-bedroom, 2-bath Craftsman-style home nestled on a quiet cul-de-sac in sought-after Tellico Village. Offering 1,850 sq.ft. of living space, the home features 1,573 sq.ft. on the main level plus a 277 sq.ft. upstairs bonus room. The inviting open layout highlights cathedral ceilings, an electric fireplace, and durable laminate flooring throughout. The kitchen and baths showcase granite countertops and stylish cabinetry, while the primary suite offers a walk-in shower. Additional features include a two-car garage, central heating & cooling, and public water/sewer. The home is thoughtfully positioned on an elevated lot with a steep driveway - flood concerns are minimal- while the cul-de-sac setting provides privacy and low traffic. Covered back deck where you can relax and enjoy seasonal mountain views. Located close to the rec center and Tellico Lake, this home offers access to the vibrant Tellico Village lifestyle: golf courses, fitness centers, lake activities, and community clubs. Note: driveway is steep, but its elevated site offers added peace of mind and A one year Choice ultimate home warranty. Owner/Agent
| Elementary School | Middle School | High School |
|---|---|---|
| Steekee Elementary School | Fort Loudoun Middle School | Loudon High School |
| Price History | |
|---|---|
| 2/9/2026 | Listed $525,000 |
| 7/13/2026 | 2$515,000 |
| 9/22/2026 | 4$495,000 |
General Features
| Sewer | Public Sewer |
|---|---|
| Heating | Central,Zoned,Electric |
| Cooling | Central Cooling,Zoned |
| Appliances | Dishwasher,Microwave,Range |
| HOA Fee | 181.53 |
| Garage Spaces | 2 |
| Association Fee Includes | Sewer,Some Amenities |
| Architectural Style | Craftsman |
| Construction Materials | Fiber Cement,Vinyl Siding,Brick,Block,Frame |
| Year Built | 2024 |
| View | Seasonal Mountain |
| Property Subtype | Single Family Residence |
| Assoc Fee Paid Per | Monthly |
| County | Loudon County - 32 |
| Property Type | Single Family |
| Association Amenities | Club House,Golf Course,Recreation Facilities |
| HOA | true |
| Attached Garage | true |
| Subdivision Name | Chota Hills |
| Total Rooms | 6 |
| Full Baths | 2 |
| Status | Active |
| Directions | SR 444 to Chota Road, Turn onto Choto Road, turn Left onto Ootsima Way, turn Left onto Kawga Trace. |
| High School | Loudon |
| City | Loudon |
| MLS Area | Loudon County - 32 |
| Lot Size Units | Acres |
| Lot Size Square Feet | 13939.2 |
| Elementary School | Steekee |
| Property Attached Y/N | false |
| Middle/Junior High School | Fort Loudoun |
| MLS Area Minor | Loudon County - 32 |
| Virtual Tour | https://my.paradym.com/shownp.asp?sk=13&t=4941968 |
| Structure Type | 1 1/2 Story |
| Standard Status | Active |
| New Financing Cash | true |
| New Financing VA Loan | true |
| New Financing Coventional | true |
| New Financing New Loan | true |
Interior Features
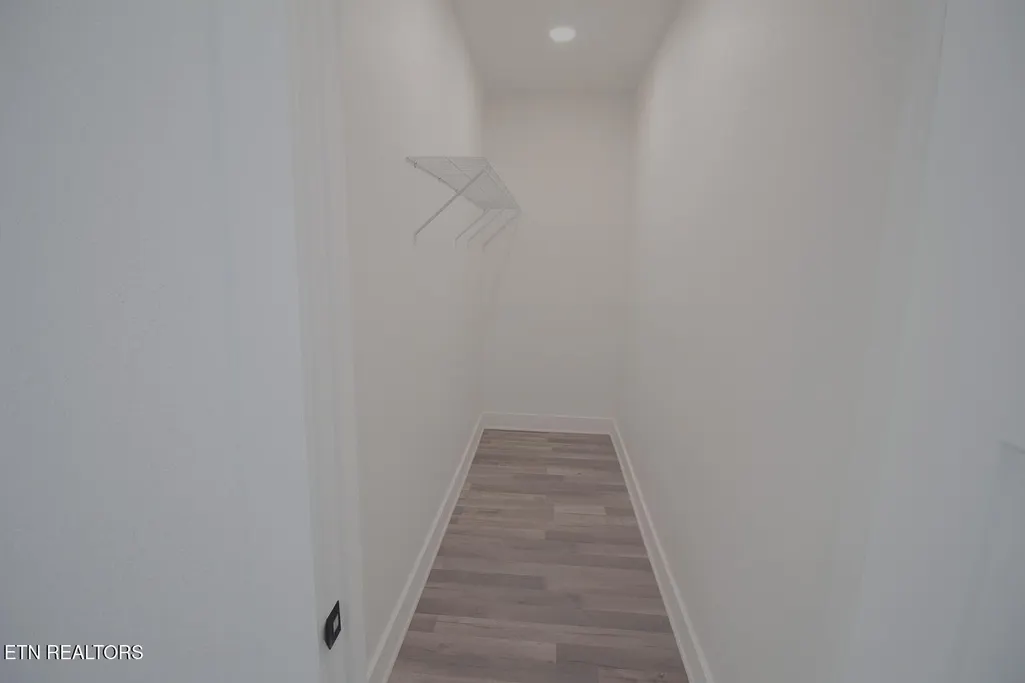
| Interior Amenities | Walk-In Closet(s),Cathedral Ceiling(s),Pantry |
|---|---|
| Basement | Slab |
| Flooring | Laminate |
| Total Fireplaces | 1 |
| Fireplace Features | Electric,Stone |
| Basement (Y/N) | false |
| Air Conditioning Y/N | true |
| Heating Y/N | true |
| Window Features | Windows - Insulated |
| Fireplace Y/N | true |
| Total Bedrooms | 3 |
| Total Baths | 2 |
Exterior Features
| Parking Features | Attached |
|---|---|
| Lot Features | Cul-De-Sac |
| Water Source | Public |
| Lot Size Area | 0.32 |
| Building Area Total | 1850 |
| Lot Size Acres | 0.32 |
| Lot Size Source | Other |
Amenities
- Foreclosure
- Views
- Short Sale
- New Construction
- Adult 55+
- Lease To Own
- No HOA Fees
- Furnished
- Primary On Main
- Air Conditioning
- Seller Finance
- Green
- Fixer Upper
- Horse
- Golf
- Fireplace
- Deck
- Garage
- Basement
- Pool
Property vs Single Family Average in 37774
Price
Taxes
Year Built
 The data relating to real estate for sale on this Web Site comes from the IDX Program of the East Tennessee Realtors® Multiple Listing Service. © Copyright 2026 All rights reserved. This information is being provided for the consumers' personal, non-commercial use and may not be used for any purpose other than to identify prospective properties the consumers may be interested in purchasing. This information was updated September 25, 2026 7:27 AM UTC Some properties may subsequently have sold
 Great Smoky Mountains Association of REALTORS® All information deemed reliable but not guaranteed. All properties are subject to prior sale, change or withdrawal. Neither listing broker(s) or information provider(s) shall be responsible for any typographical errors, misinformation, misprints and shall be held totally harmless. Listing(s) information is provided for consumer's personal, non-commercial use and may not be used for any purpose other than to identify prospective properties consumers
