





Address
9608 Asheville Hwy, Strawberry Plains, TN
Price
$ 545,000
Property Attributes
- MLS#1350760
- TypeSingle Family
- Listing Status Pending - Continue to Show
- CountyKnox
- CityStrawberry Plains
- AreaKnox County
- Zip37871
- StyleTraditional
- Year Built1962
- Taxes$ 788
- Price$ 545,000
- Bedrooms3
- Full Bathrooms2
- Half Bathrooms1
- Sqr Footage2186
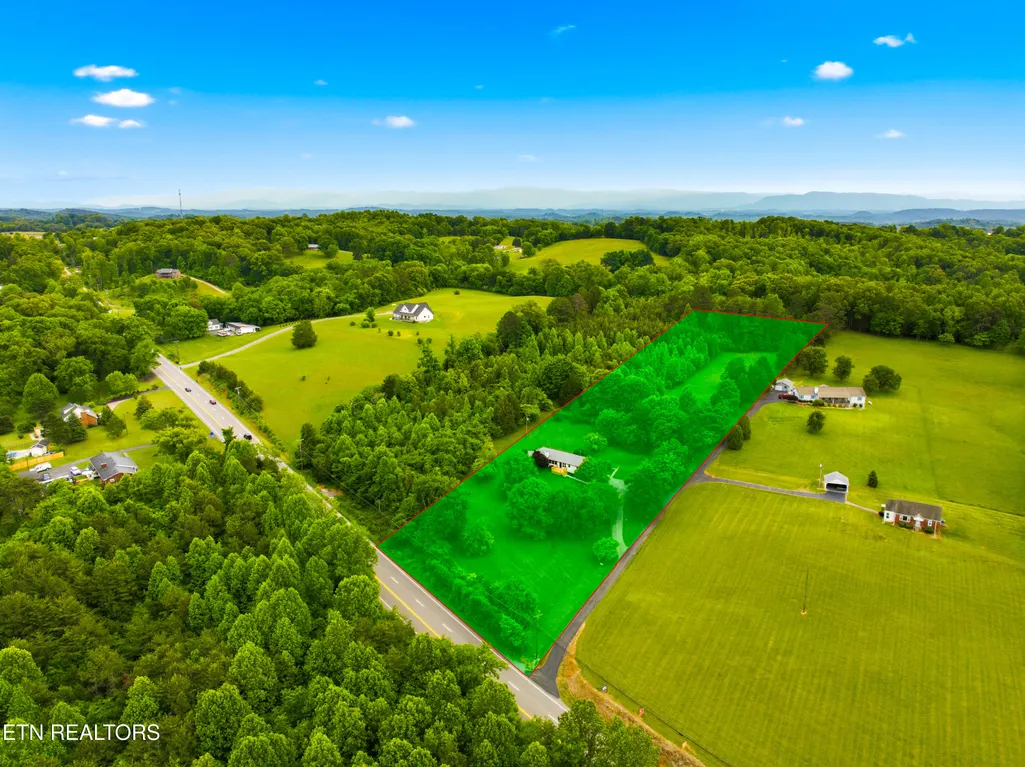
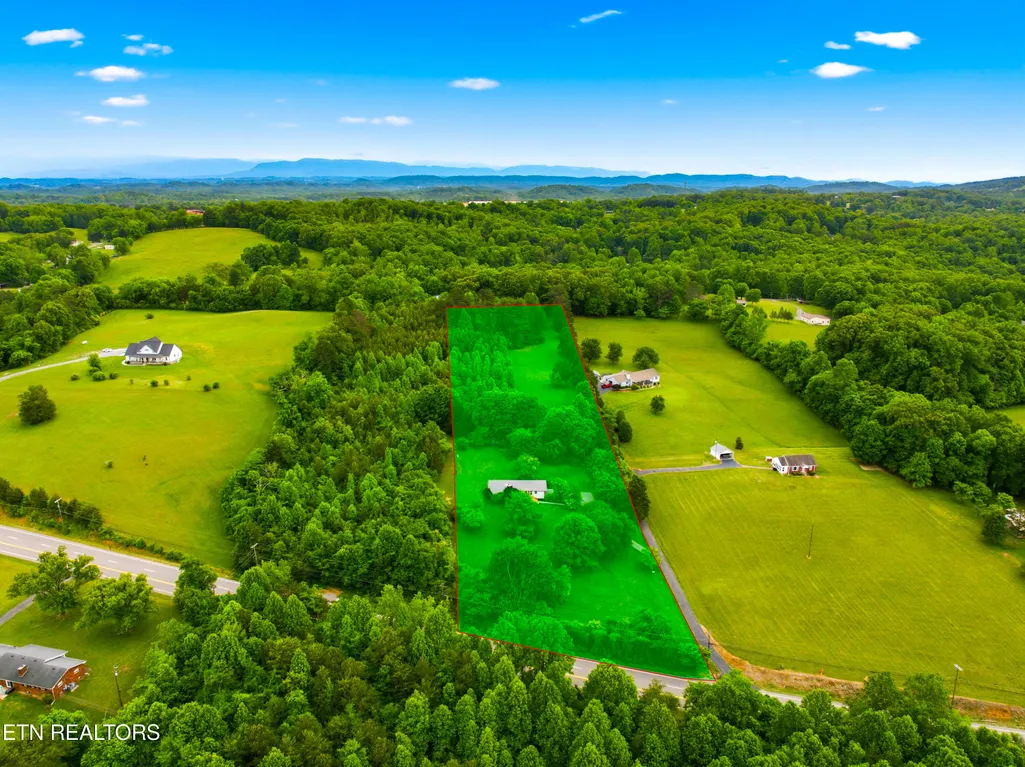
- Lot Size4.8 Acres
Data Source:
Knoxville MLS (KAAR)
Property Description
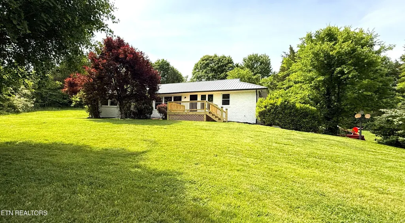
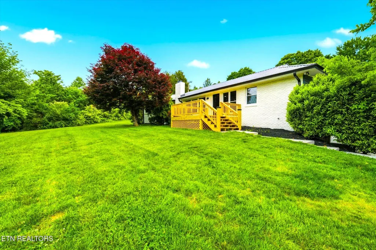
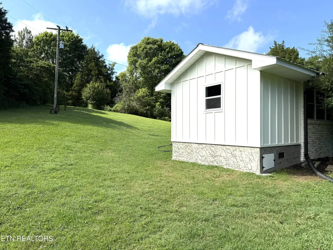
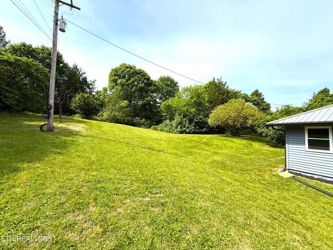
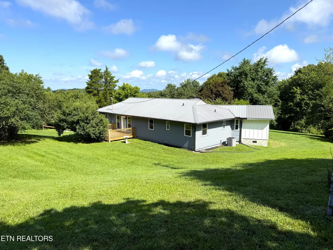
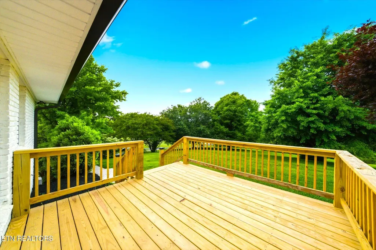
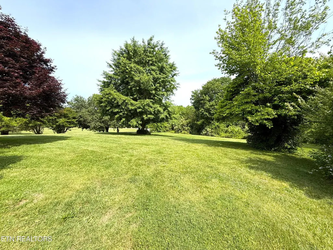
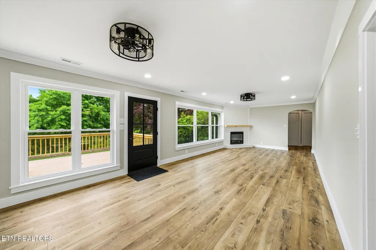
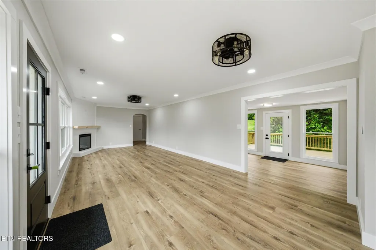
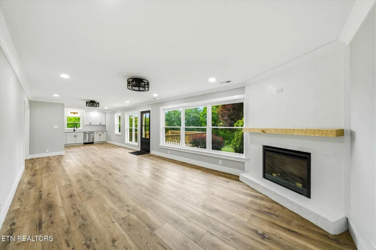
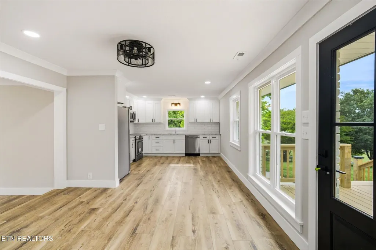
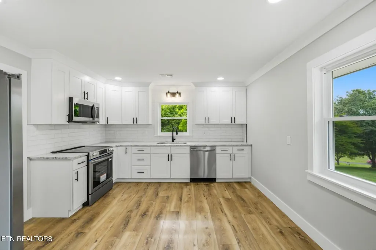
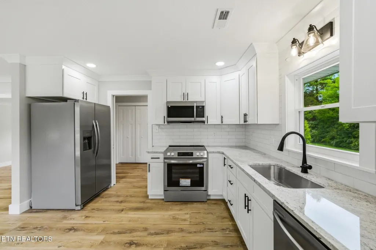
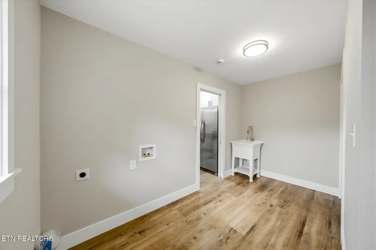
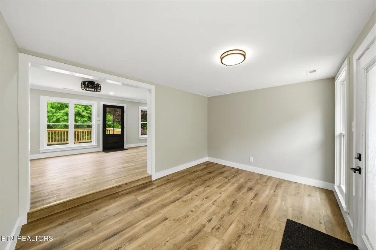
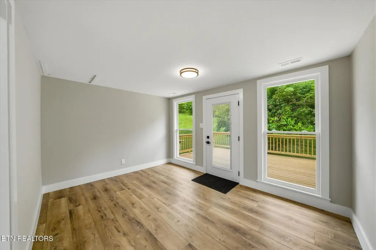
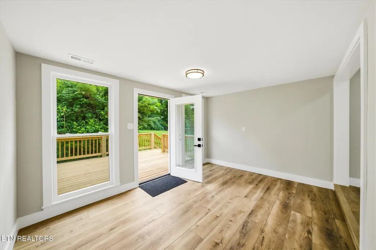
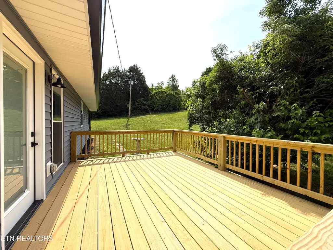
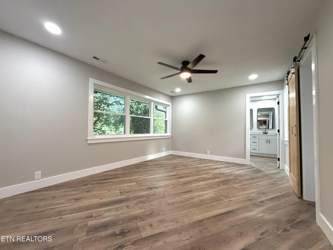
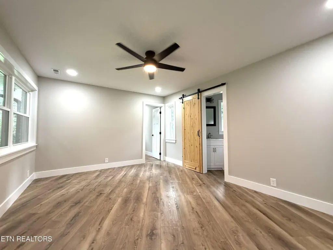
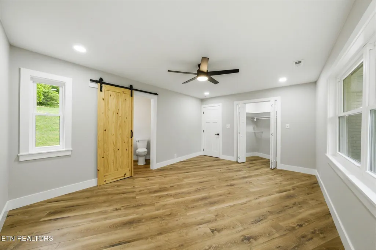
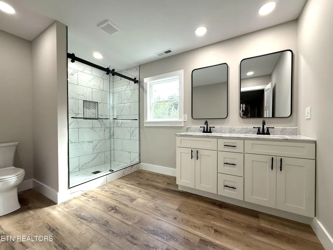
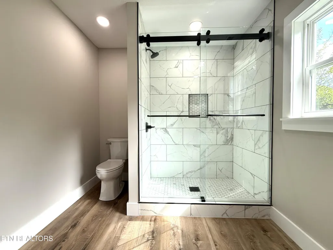
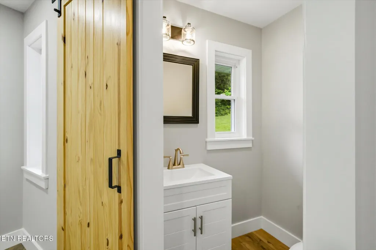
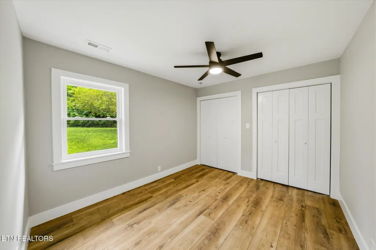
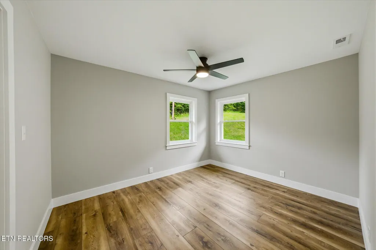
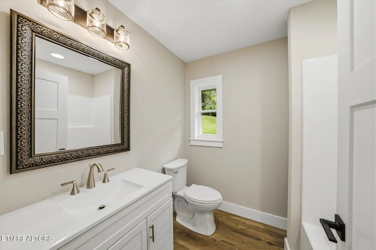
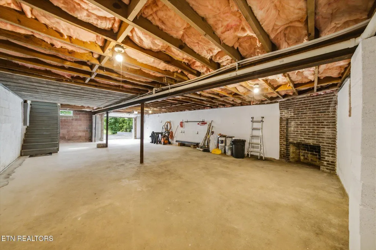
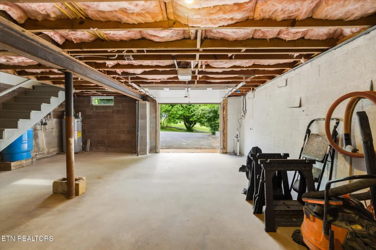
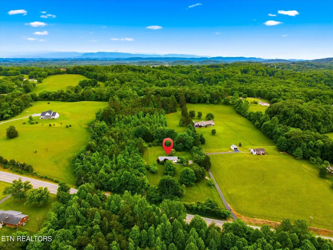
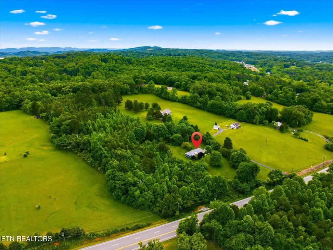
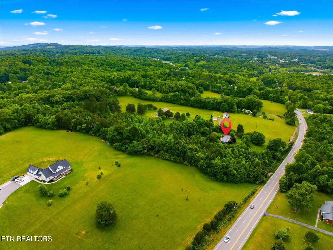
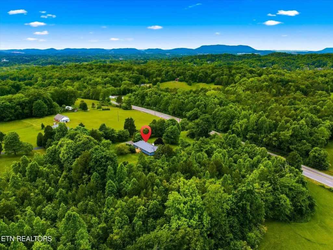
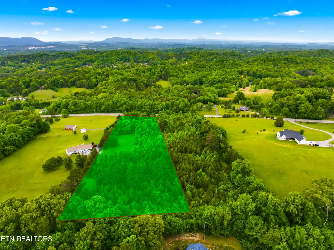
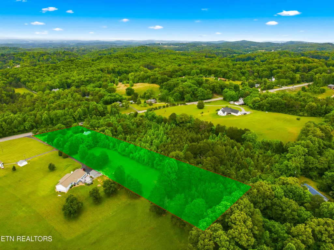
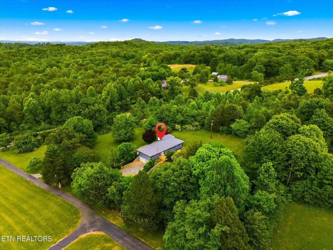
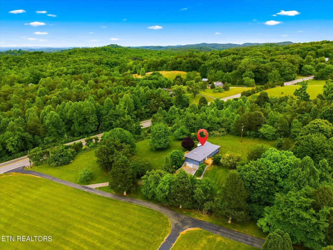
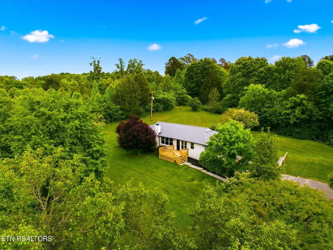
Completed updated 2186 Sq.ft. 3Br/ 2.5 Bath brick & vinyl basement ranch home with all living area on the main plus a massive unfinished 41x23 basement garage/workshop area for all your toys situated on 4.8 acres in Strawberry Plains. Close to Carter schools and a few mins from Strawberry Pike/I-40 exit! Updating includes Brand New master bath, all new LVP (Cali flooring) through out the main, new doors, trim, crown molding, paint, Led light fixtures, plumbing fixtures, all bath vanities, granite tops, shower, commodes, Energy star vinyl windows, electric fireplace, kitchen appliances, soft close cabs, disposal, granite tops, plumbing, 200 amp electrical panel (Siemens), wiring, hvac, commercial size guttering, exterior paint, exterior lights, exterior doors, 2 new exterior decks, vinyl soffits, 2 new sump pump drainage system in basement garage/workshop, recently pumped septic tank with new riser for easy clean-out access. Enter the home via the new 12x12 front deck overlooking the tranquil front yard into the spacious and open 23x12 living room filled with LED recessed ceiling lighting, multiple ceiling light/fan fixtures with majestic corner electric fireplace! Open view to the 17x13 eat-in kitchen with new everything including glorious soft-close cabs, and stunning granite tops accented with tiled backsplash. Casual dining awaits in the breakfast area with wonderful views of the front yard! To the rear of the home is a cozy sunken 14x10 family room with views of the sprawling acreage to the rear and door exit to the new 15x12 rear entertainment deck. Spacious main level master measuring 16x12 accented with recessed lighting, modern ceiling fan, large walk-in closet and Brand New 12 x 8 master bath with glass door tiled walk-in shower and large quartz topped dual vanity. This spacious master has yet another updated half bath via a barn door entry from the master! 2 spacious main level guest bed rooms measuring 12x10 each with ample closet space and updated ceiling fans w/ lighting. Renovated hallway full bath with new everything! Laundry is a breeze in the 13x7 laundry room with utility sink and storage closet. Permanent easement shared driveway! Public water for the home with additional well water for 2 of the 3 exterior spickets. Enjoy the tranquility of rural living with the convenience of nearby schools, shopping and highway access for quick commute to Sevierville, Pigeon Forge and Knoxville! Buyer to verify sq.ft. taken from tax records.
| Elementary School | Middle School | High School |
|---|---|---|
| Carter Elementary School | Carter Middle School | Carter High School |
| Price History | |
|---|---|
| 8/5/2026 | Listed $545,000 |
General Features
| Sewer | Septic Tank |
|---|---|
| Heating | Central,Heat Pump,Electric |
| Cooling | Central Cooling |
| Appliances | Dishwasher,Disposal,Microwave,Refrigerator,Self Cleaning Oven |
| Garage Spaces | 2 |
| Architectural Style | Traditional |
| Construction Materials | Fiber Cement,Vinyl Siding,Brick |
| Year Built | 1962 |
| View | Country Setting |
| Property Subtype | Single Family Residence |
| County | Knox County - 1 |
| Property Type | Single Family |
| Attached Garage | true |
| Total Rooms | 8 |
| Full Baths | 2 |
| Status | Pending - Continue to Show |
| Directions | I-40 to Strawberry Plains Pike exit. Head north on Strawberry Plains Pike. Right on Asheville Hwy. Right into driveway at 9608 Asheville Hwy, house on left. SOP. |
| High School | Carter |
| City | Strawberry Plains |
| MLS Area | Knox County - 1 |
| Lot Size Units | Acres |
| Lot Size Square Feet | 209087 |
| Elementary School | Carter |
| Property Attached Y/N | false |
| Middle/Junior High School | Carter |
| MLS Area Minor | Knox County - 1 |
| Structure Type | Basement Ranch |
| Standard Status | Pending |
| New Financing Cash | true |
| New Financing FHA | true |
| New Financing VA Loan | true |
| New Financing Coventional | true |
| New Financing New Loan | true |
Interior Features
| Interior Amenities | Walk-In Closet(s),Eat-in Kitchen |
|---|---|
| Basement | Walkout,Crawl Space,Unfinished |
| Total Fireplaces | 1 |
| Fireplace Features | Electric |
| Basement (Y/N) | true |
| Air Conditioning Y/N | true |
| Heating Y/N | true |
| Window Features | Window - Energy Star |
| Fireplace Y/N | true |
| Half Baths | 1 |
| Total Bedrooms | 3 |
| Total Baths | 3 |
| Other_sp_Rooms_co_Family_sp_Room | true |
Exterior Features
| Exterior Amenities | Windows - Vinyl |
|---|---|
| Parking Features | Garage Faces Side,Garage Door Opener,Attached,Basement |
| Lot Features | Private,Wooded |
| Water Source | Public |
| Lot Size Area | 4.8 |
| Building Area Total | 2186 |
| Lot Dimensions | 212x1045x207x980 |
| Lot Size Acres | 4.8 |
| Lot Size Source | Tax Records |
| Door Features | Doors - Energy Star |
Amenities
- Foreclosure
- Views
- Short Sale
- New Construction
- Adult 55+
- Lease To Own
- No HOA Fees
- Furnished
- Primary On Main
- Air Conditioning
- Seller Finance
- Green
- Fixer Upper
- Horse
- Golf
- Fireplace
- Deck
- Garage
- Basement
- Pool
Property vs Single Family Average in 37871
Price
Taxes
Year Built
 The data relating to real estate for sale on this Web Site comes from the IDX Program of the East Tennessee Realtors® Multiple Listing Service. © Copyright 2026 All rights reserved. This information is being provided for the consumers' personal, non-commercial use and may not be used for any purpose other than to identify prospective properties the consumers may be interested in purchasing. This information was updated September 24, 2026 6:41 AM UTC Some properties may subsequently have sold
 Great Smoky Mountains Association of REALTORS® All information deemed reliable but not guaranteed. All properties are subject to prior sale, change or withdrawal. Neither listing broker(s) or information provider(s) shall be responsible for any typographical errors, misinformation, misprints and shall be held totally harmless. Listing(s) information is provided for consumer's personal, non-commercial use and may not be used for any purpose other than to identify prospective properties consumers
