

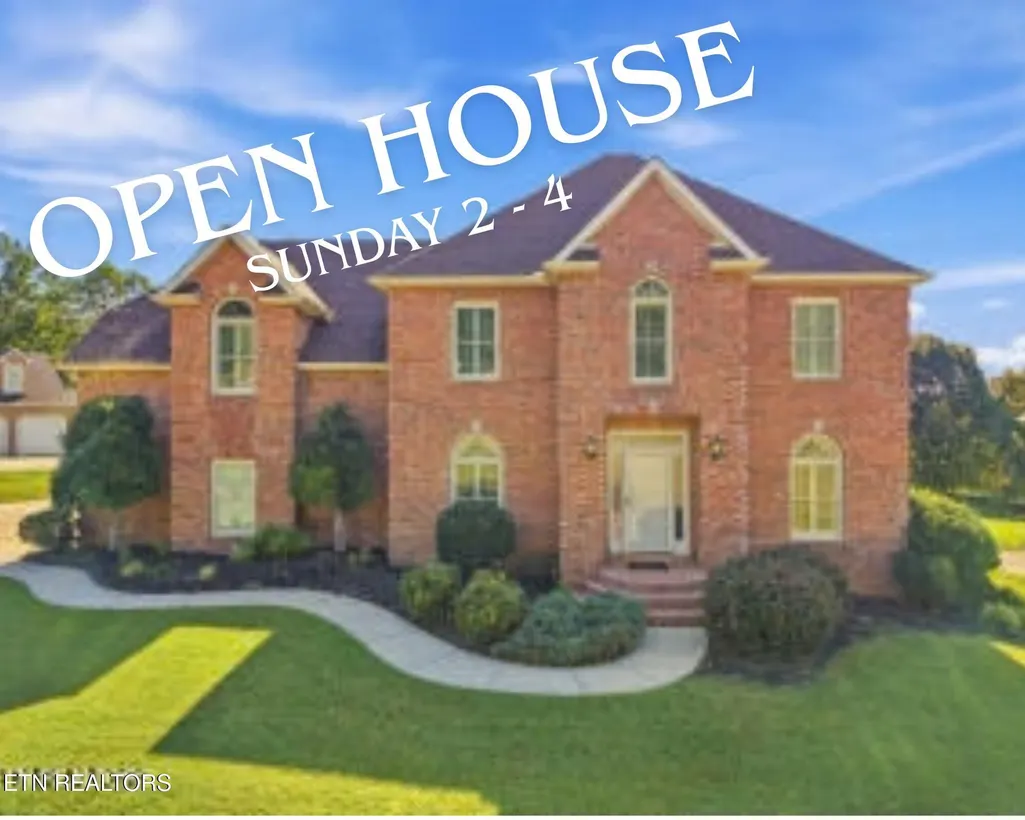
Open House Sun, Sep 27th 02:00 PM - 04:00 PM












Address
7712 La Barrington Blvd, Powell, TN
Price
$ 750,000
Property Attributes
- MLS#1356626
- TypeSingle Family
- Listing Status Coming Soon - No Showings
- CountyKnox
- CityPowell
- AreaKnox County
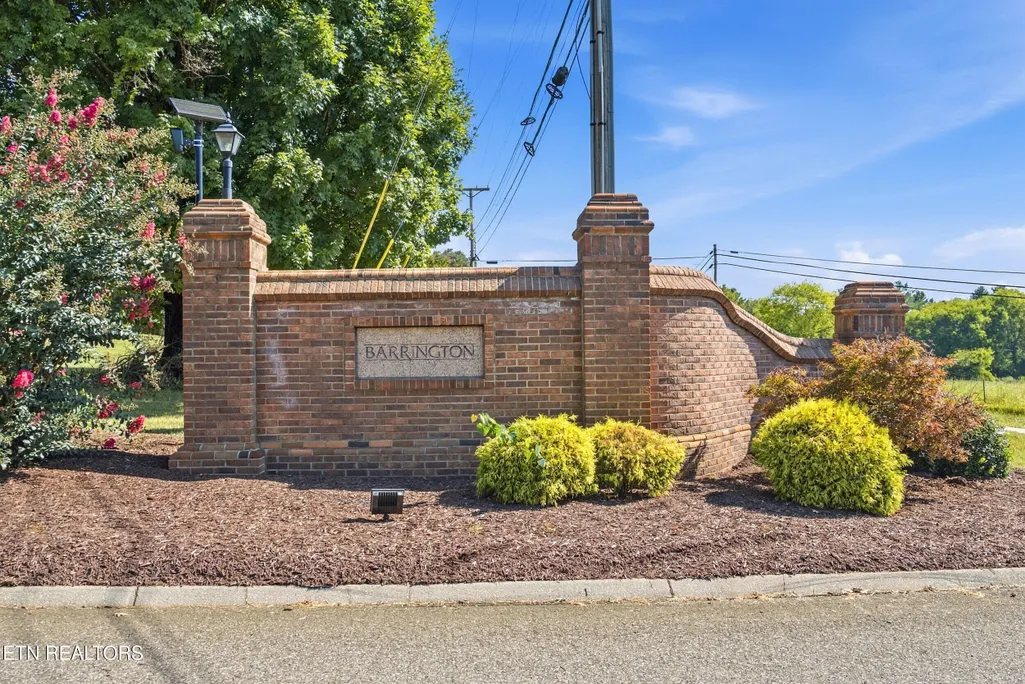
- NeighborhoodBarrington Unit 2
- Zip37849
- StyleTraditional
- Year Built1992
- Taxes$ 2358
- Price$ 750,000
- Bedrooms4
- Full Bathrooms2
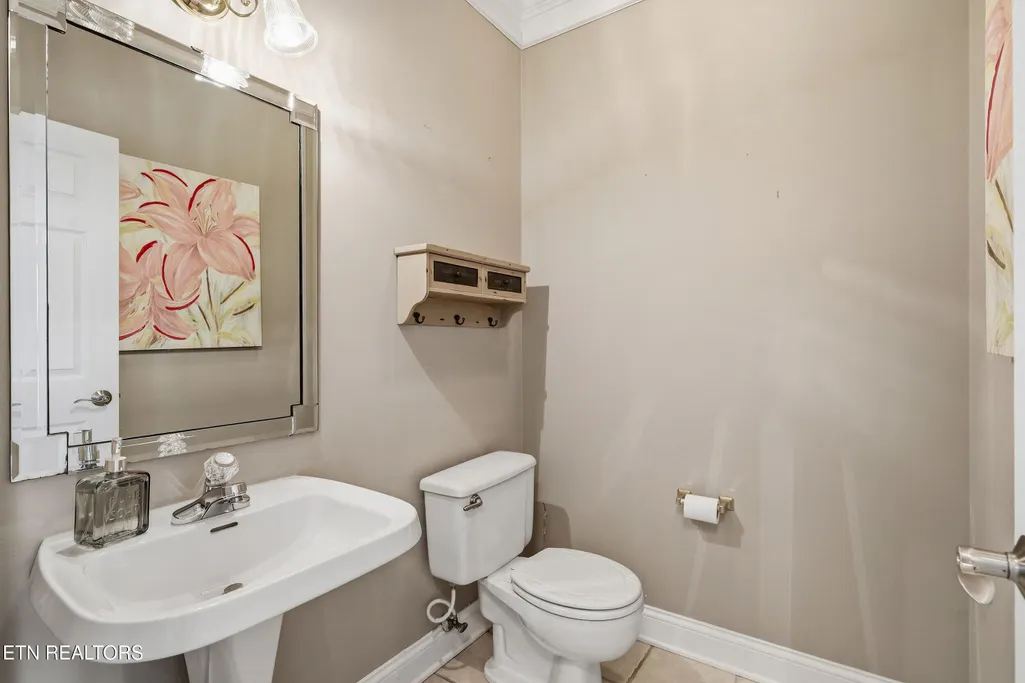
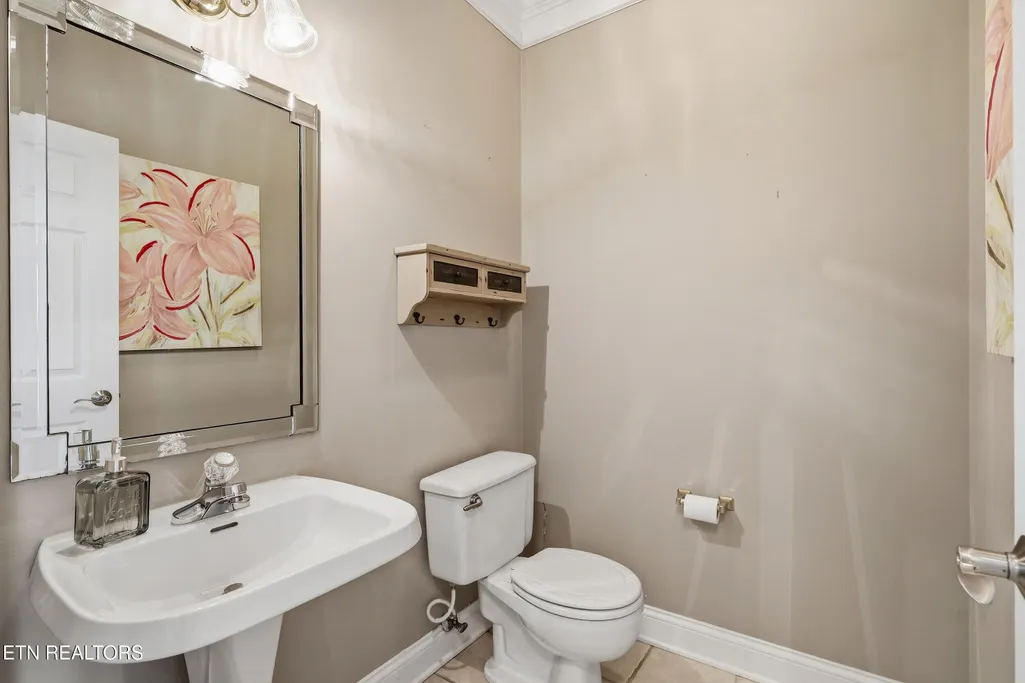
- Half Bathrooms1
- Sqr Footage3532
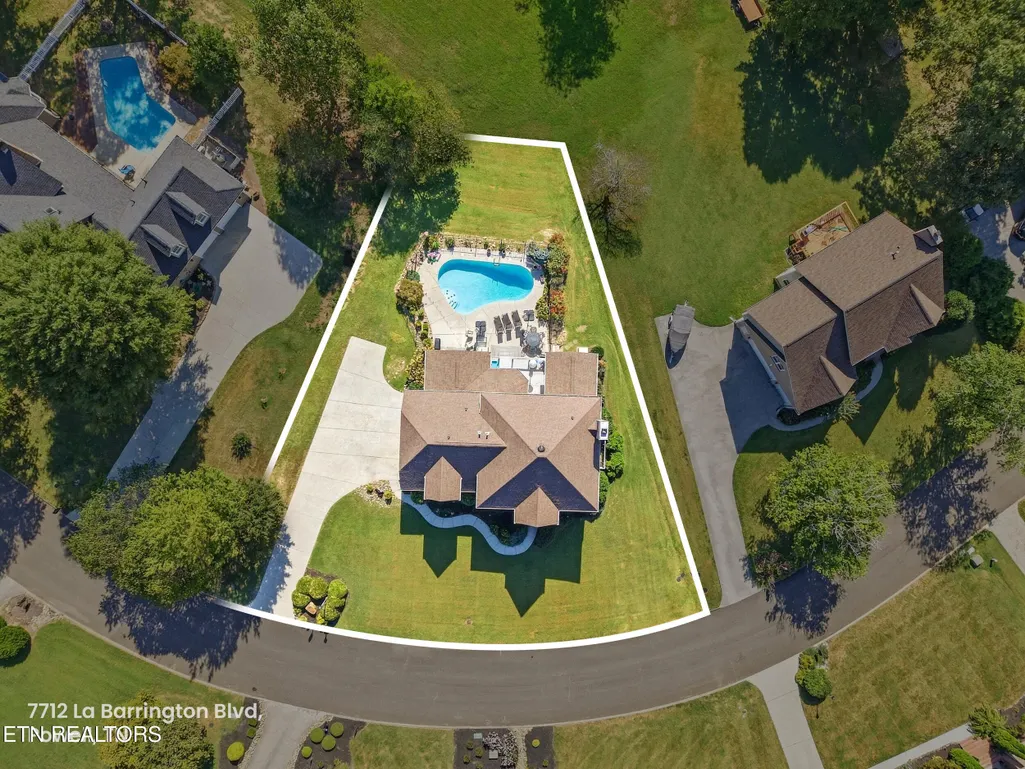
- Lot Size0.36 Acres
Data Source:
Knoxville MLS (KAAR)
Property Description
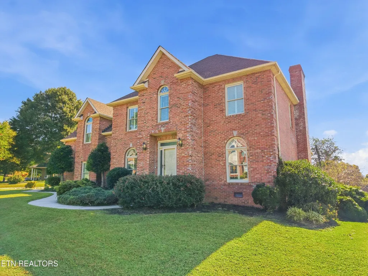
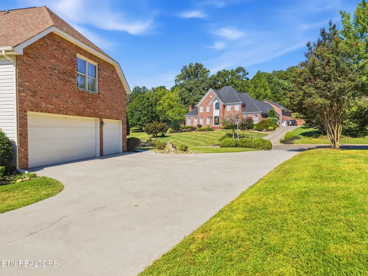
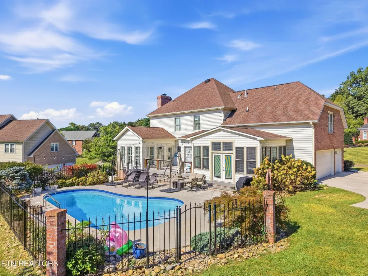
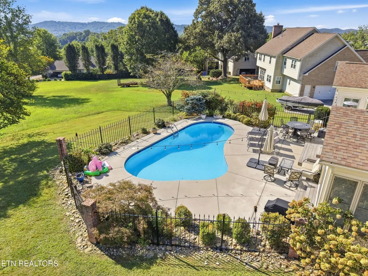
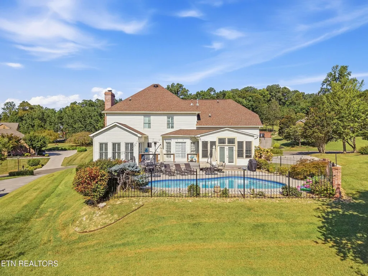
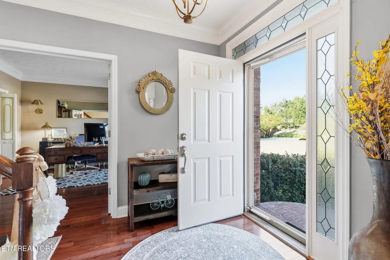
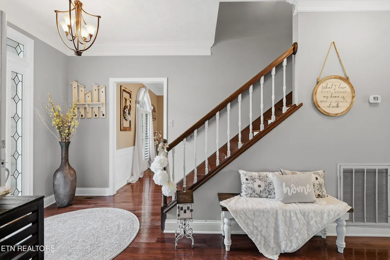
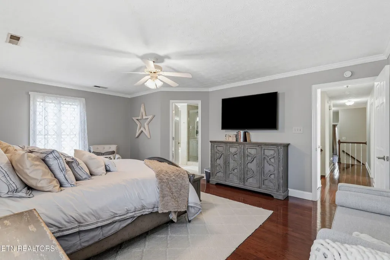
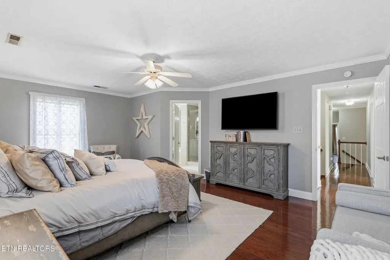
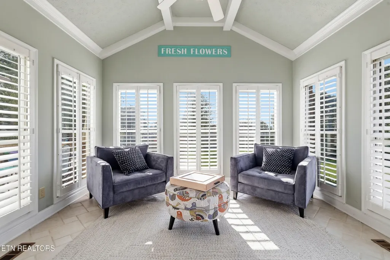
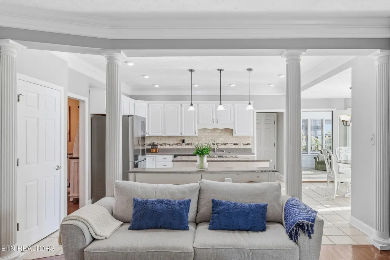
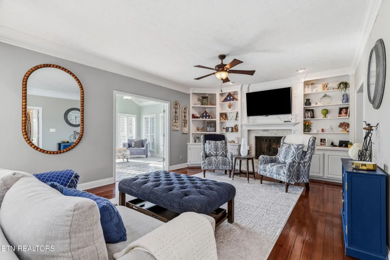
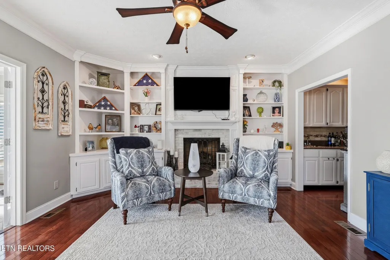
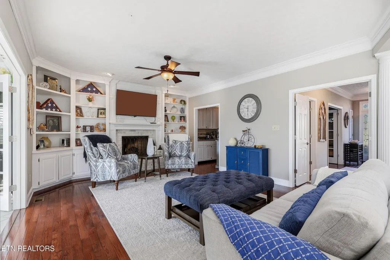
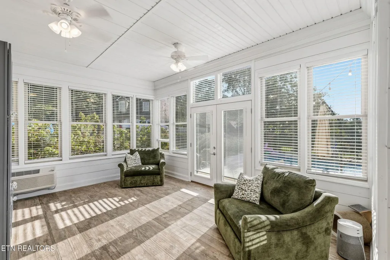
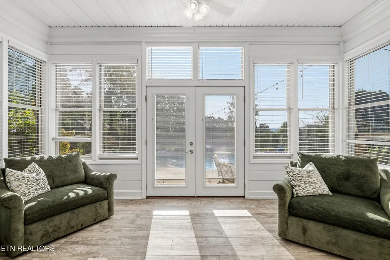
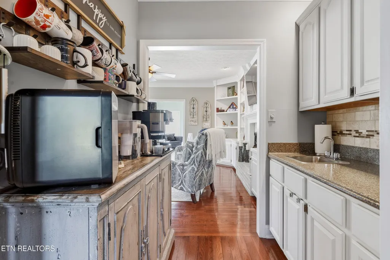
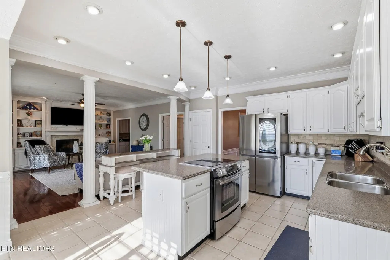
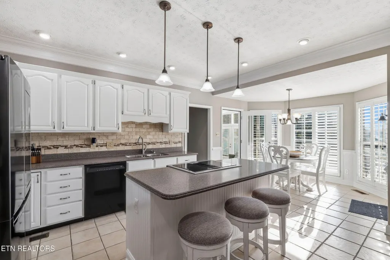
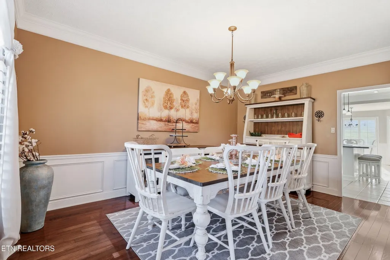
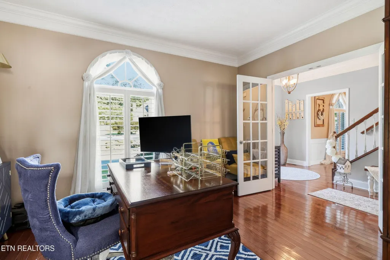
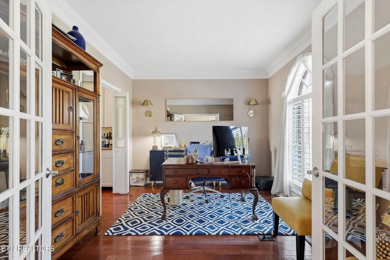
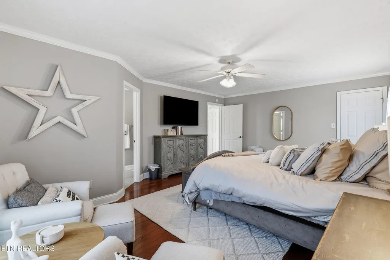
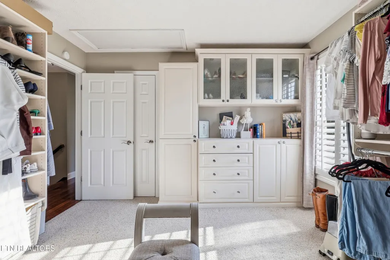
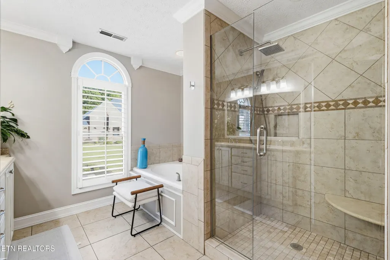
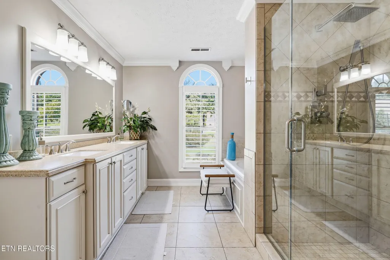
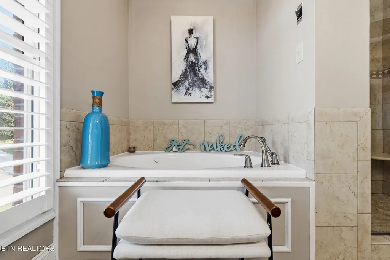
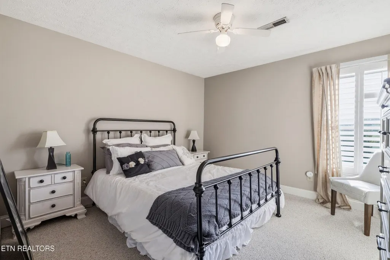
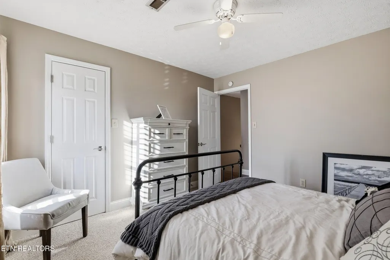
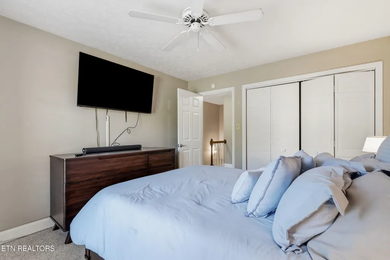
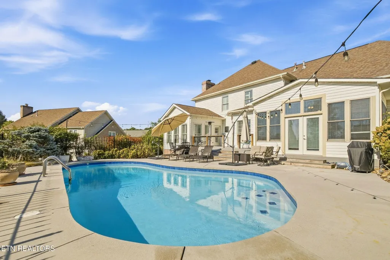
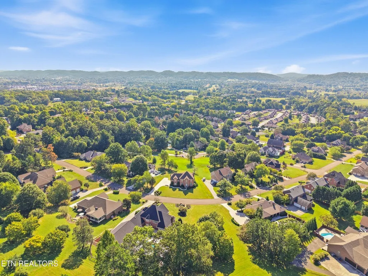
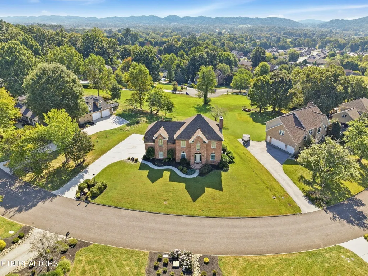
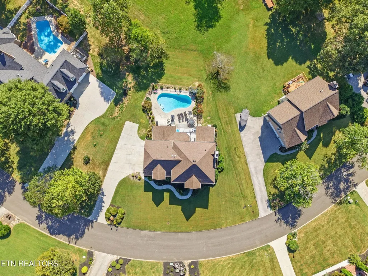
Welcome to 7712 La Barrington Drive, where timeless curb appeal, exceptional care, and impressive indoor and outdoor living come together in the established Barrington neighborhood. Set on a beautiful, level 0.36-acre lot, this meticulously maintained home is move-in ready and thoughtfully designed for both everyday comfort and entertaining. The main level offers hardwood flooring throughout the living areas and owner's suite, with tile in the kitchen and both sunrooms. The kitchen features under-cabinet lighting and a charming bay window overlooking the pool, while a wet bar and butler's pantry create a convenient connection between the living room and office. Built-ins surround the fireplace in the living room, adding warmth, character, and functional storage. Two main-level sunrooms extend the living space beautifully. One features a vaulted ceiling, while the other offers a high ceiling, and both provide direct access to the pool area--perfect for entertaining or relaxing year-round. Outside, the saltwater pool creates a private backyard retreat, complemented by an irrigation system with its own separate water meter. Upstairs, you'll find a large bonus room and generous bedroom space. One bedroom has been transformed into a true dream closet, while still offering the flexibility to be converted back to a bedroom if desired. The owner's suite also includes its own walk-in closet in addition to this custom space. Additional highlights include two staircases, plantation shutters throughout, a three-car garage, abundant storage, and a whole-home generator. Barrington neighborhood amenities include a community pool, clubhouse, and tennis courts, and the location offers convenient access to shopping, dining, schools, Knoxville, and Oak Ridge. 7712 La Barrington Drive offers exceptional space, thoughtful upgrades, and a backyard setting designed to be enjoyed.
| Price History | |
|---|---|
| 9/24/2026 | Listed $750,000 |
General Features
| Sewer | Public Sewer |
|---|---|
| Heating | Central,Natural Gas,Electric |
| Cooling | Central Cooling,Ceiling Fan(s) |
| Utilities | Cable Available (TV Only) |
| Appliances | Dishwasher,Disposal,Microwave,Range,Refrigerator,Self Cleaning Oven |
| HOA Fee | 125 |
| Garage Spaces | 3 |
| Association Fee Includes | All Amenities |
| Architectural Style | Traditional |
| Security Features | Smoke Detector |
| Construction Materials | Vinyl Siding,Brick |
| Year Built | 1992 |
| View | Other |
| Property Subtype | Single Family Residence |
| Assoc Fee Paid Per | Yearly |
| County | Knox County - 1 |
| Property Type | Single Family |
| Association Amenities | Swimming Pool,Tennis Courts,Club House,Playground |
| HOA | true |
| Attached Garage | true |
| Subdivision Name | Barrington Unit 2 |
| Total Rooms | 10 |
| Full Baths | 2 |
| Status | Coming Soon - No Showings |
| Directions | Clinton Hwy N to lft onto W Emory Rd. Rt onto La Barrington- property is on right. |
| City | Powell |
| MLS Area | Knox County - 1 |
| Lot Size Units | Acres |
| Lot Size Square Feet | 15681.6 |
| Property Attached Y/N | false |
| MLS Area Minor | Knox County - 1 |
| Structure Type | 2 Story |
| Standard Status | Coming Soon |
| New Financing Cash | true |
| New Financing FHA | true |
| New Financing VA Loan | true |
| New Financing Coventional | true |
Interior Features
| Interior Amenities | Walk-In Closet(s),Cathedral Ceiling(s),Kitchen Island,Pantry,Wet Bar,Breakfast Bar,Eat-in Kitchen |
|---|---|
| Basement | Crawl Space |
| Flooring | Carpet,Hardwood,Tile |
| Total Fireplaces | 1 |
| Fireplace Features | Gas,Brick,Gas Log |
| Basement (Y/N) | false |
| Air Conditioning Y/N | true |
| Heating Y/N | true |
| Window Features | Windows - Insulated,Windows - Bay |
| Fireplace Y/N | true |
| Half Baths | 1 |
| Total Bedrooms | 4 |
| Total Baths | 3 |
Exterior Features
| Exterior Amenities | Irrigation System,Windows - Vinyl,Prof Landscaped |
|---|---|
| Parking Features | Garage Faces Side,Garage Door Opener,Attached,Main Level |
| Lot Features | Level |
| Water Source | Public |
| Lot Size Area | 0.36 |
| Building Area Total | 3532 |
| Lot Dimensions | 150x157xIRR |
| Lot Size Acres | 0.36 |
| Lot Size Source | Tax Records |
| Door Features | Doors - Energy Star |
| Other Equipment | Backup Generator |
Amenities
- Foreclosure
- Views
- Short Sale
- New Construction
- Adult 55+
- Lease To Own
- No HOA Fees
- Furnished
- Primary On Main
- Air Conditioning
- Seller Finance
- Green
- Fixer Upper
- Horse
- Golf
- Fireplace
- Deck
- Garage
- Basement
- Pool
Property vs Single Family Average in 37849
Price
Taxes
Year Built
 The data relating to real estate for sale on this Web Site comes from the IDX Program of the East Tennessee Realtors® Multiple Listing Service. © Copyright 2026 All rights reserved. This information is being provided for the consumers' personal, non-commercial use and may not be used for any purpose other than to identify prospective properties the consumers may be interested in purchasing. This information was updated September 25, 2026 7:27 AM UTC Some properties may subsequently have sold
 Great Smoky Mountains Association of REALTORS® All information deemed reliable but not guaranteed. All properties are subject to prior sale, change or withdrawal. Neither listing broker(s) or information provider(s) shall be responsible for any typographical errors, misinformation, misprints and shall be held totally harmless. Listing(s) information is provided for consumer's personal, non-commercial use and may not be used for any purpose other than to identify prospective properties consumers
