










Address
4580 Lakeshore Drive, Bean Station, TN
Price
$ 579,900
Property Attributes
- MLS#312966
- TypeSingle Family
- Listing Status Active
- CountyGrainger
- CityBean Station
- AreaGrainger County
- NeighborhoodNone
- Zip37708
- Style
- Year Built2003
- Taxes$ 1475
- Price$ 579,900
- Bedrooms3
- Full Bathrooms3
- Half Bathrooms0
- Sqr Footage4000
- Lot Size1.7 Acres
Data Source:
Great Smoky Mountains MLS (GSMMLS)
Property Description
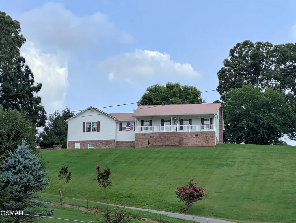
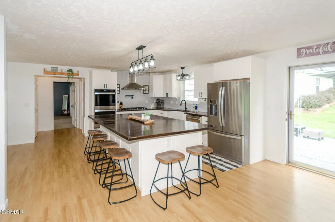
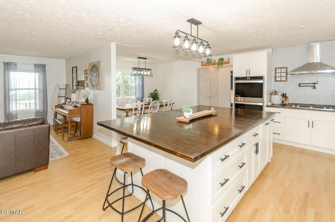
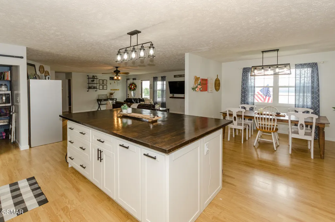
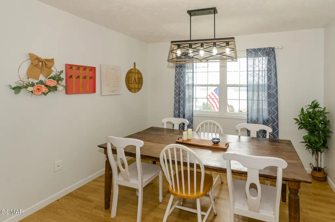
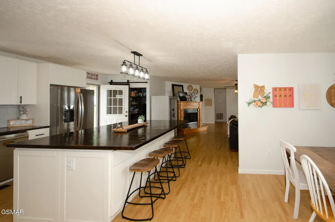
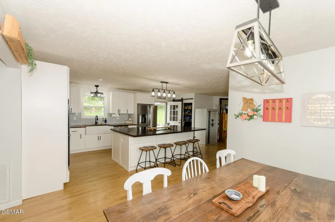
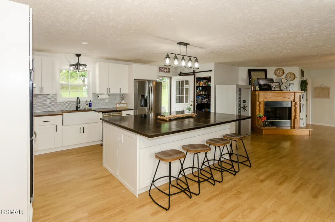
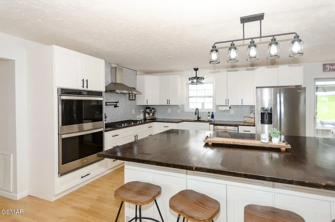
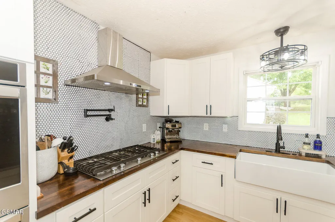
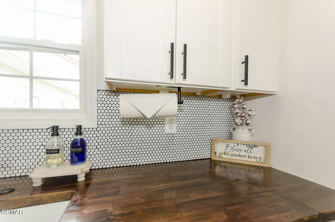
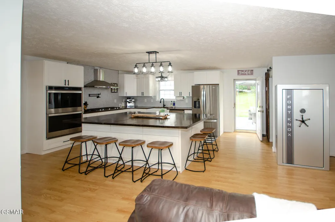
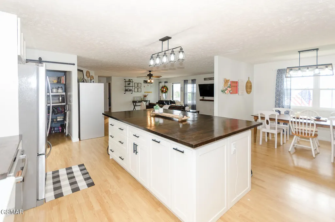
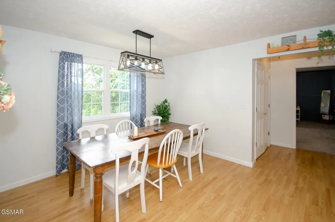
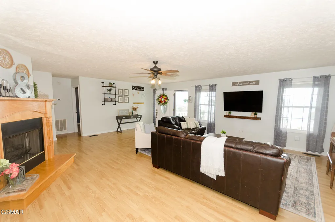
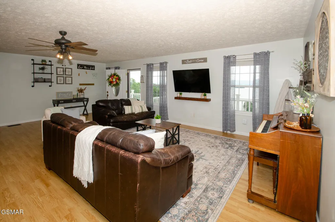
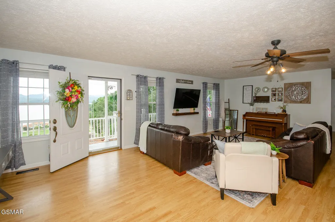
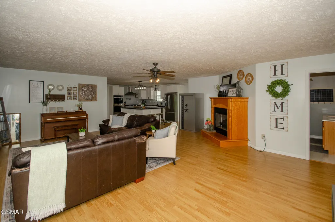
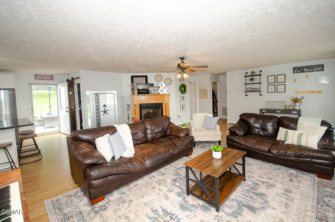
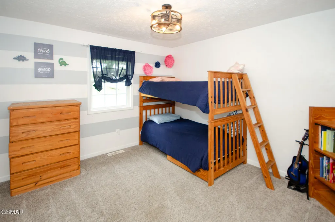
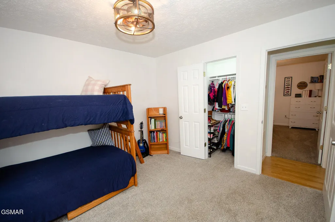
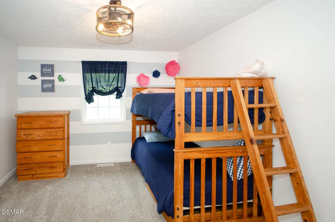
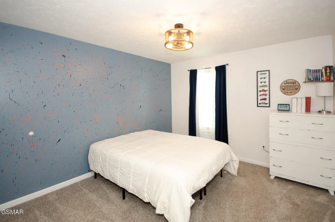
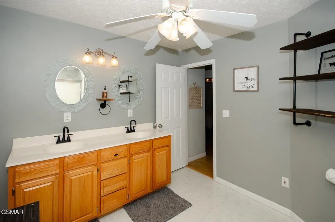
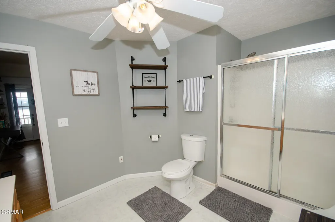
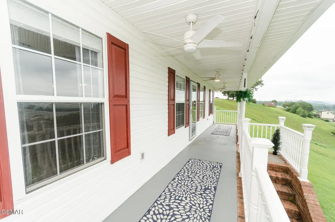
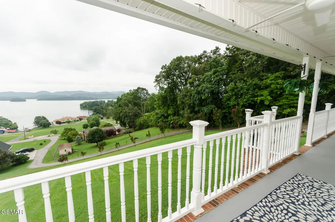
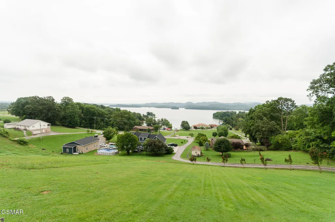
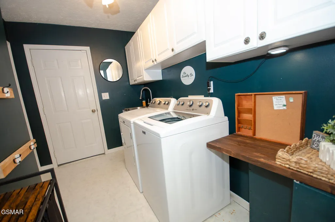
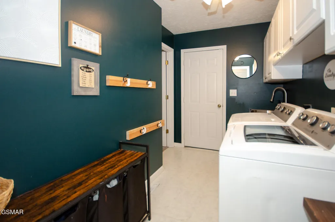
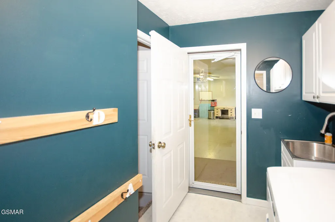
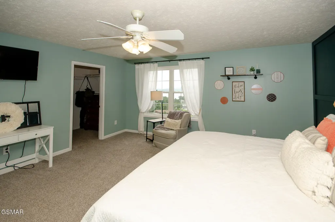
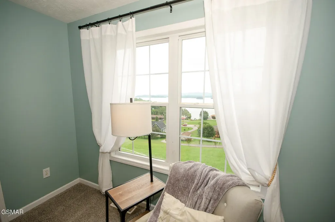
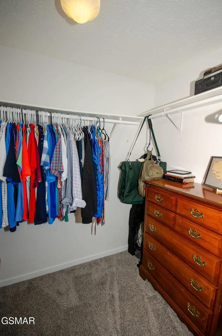
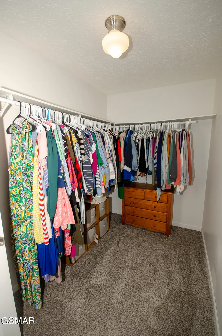
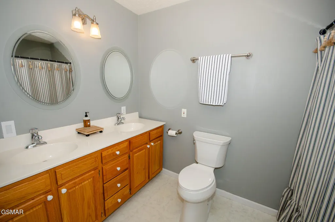
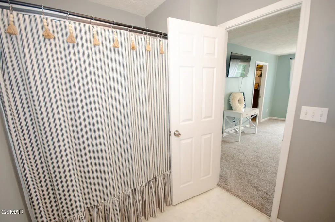
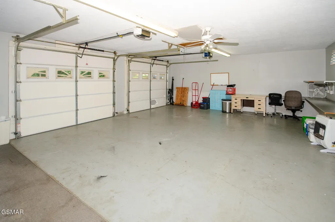
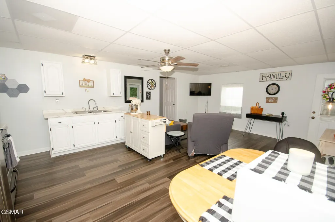
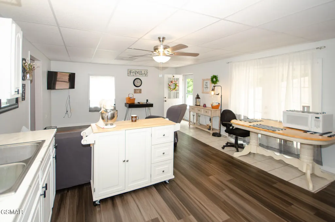
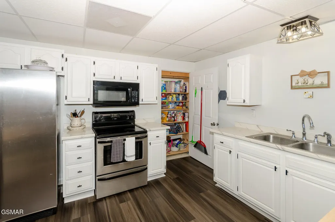
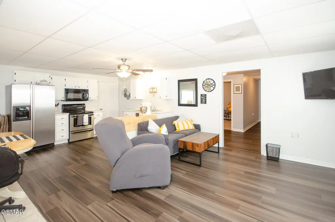
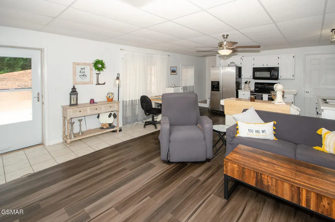
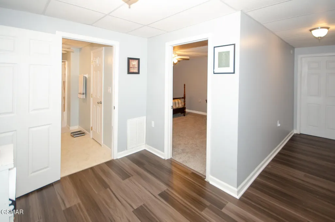
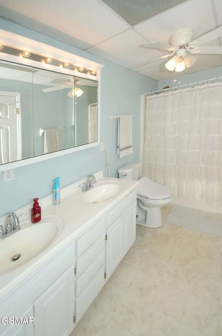
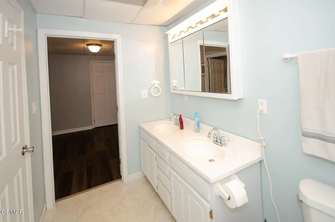
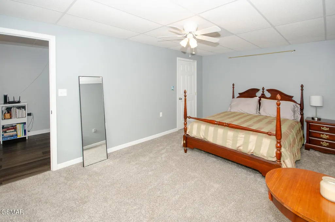
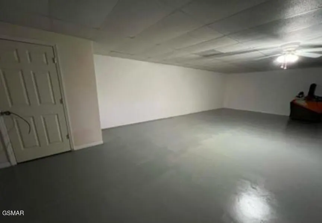
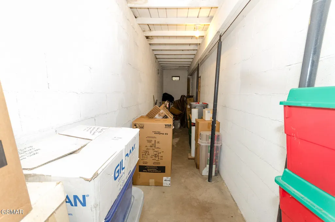
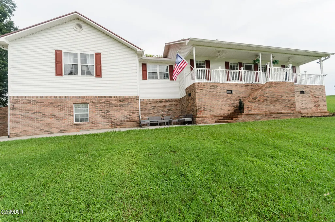
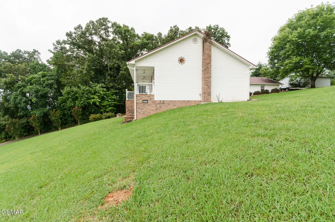
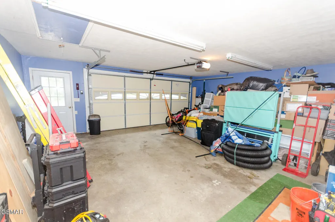
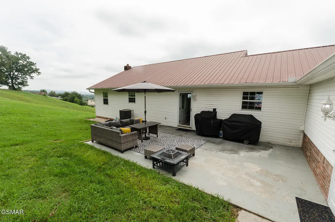
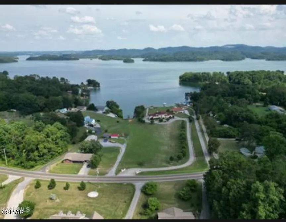
If you despise beautiful views of lake Cherokee, or if you don't want extra garages to store all of your toys, and especially if you don't want nearly 2 acres of beautiful yard to do with as you please, then this house is not for you. However, if any of those things sound like something you might like, then keep reading. The main level is accessible through the first of two attached garages Here you will find 3 bedrooms 2 baths, with a split floor plan, designated laundry room, and stunning views of lake Cherokee out every one of the forward-facing windows. In the updated kitchen you'll find beautiful wooden countertops and an oversized island, gas cooktop with a pot filler (hello bougie), and a double wall oven. Plus an oversized pantry with sliding barn door. The master suite has not one, but two walk-in closets, and enough space to easily create a private retreat! Downstairs you will find practically a 2nd whole house! With the finished basement being the same footprint as the first floor, you have another 2,000 square feet at your disposal! Whether you're looking for multi-generational living, mother-in-law suite, or even rental income potential, the lower level has you covered. With its own parking area, patio, and separate entrance, whoever calls downstairs home will have all of their very own amenities. There's a Full kitchen, living room/ dining room, one bedroom with closet, and large bathroom. Plus an additional storage room that could easily be converted into a million things... Additional bedrooms, A movie theater or game room, play space, home gym, or homeschooling room! In addition to all of that, there is another storage space that lives underneath the front porch but is accessed from the basement for extra storage. Recent improvements in addition to both kitchens being remodeled and flooring updates throughout the home include, Whole-house water filtration system, New Electrical panel added to basement, and New industrial-size water heater. With 4,000 square feet, two kitchens, nearly 2 acres, two separate two-car garages, and an extra storage building, there is room for your entire family, in-laws, boats, four wheelers, and whatever else you can fit in the U-Haul! Last but definitely not least, you are only 1.2 mi from the public boat launch to enjoy the lake year round! Set up your private showing and see all this home has to offer in person.
| Price History | |
|---|---|
| 7/25/2026 | Listed $589,900 |
| 8/12/2026 | 2$579,900 |
General Features
| Sewer | Septic Tank |
|---|---|
| Heating | Central |
| Possession | Close Of Escrow |
| Appliances | Dishwasher,Double Oven,Dryer,Gas Cooktop,Range Hood,Refrigerator,Washer |
| Garage Spaces | 4 |
| Patio/Porch Features | Covered,Patio,Porch |
| Architectural Style | Traditional |
| Year Built | 2003 |
| View | Lake |
| Levels | Two |
| Property Subtype | Single Family Residence |
| Tax Year | 2025 |
| Current Use | Residential |
| Accessibility | Accessible Bedroom |
| County | Grainger |
| New Construction | false |
| Property Type | Residential |
| HOA | false |
| Attached Garage | true |
| Subdivision Name | None |
| Garage Y/N | true |
| Other Structures | Garage(s),Outbuilding,Second Garage |
| Full Baths | 3 |
| Status | Active |
| Directions | GPS FRIENDLY. From I 40E take exit 421 for I-81 N toward Bristol. Take exit 8 toward Morristown. Merge onto US-25E N/US-25 E South. Turn left onto TN-375 S/Lakeshore Dr. House is on the right. You will see the house up on the hill (sign in front of house, not at street), there are 3 mailboxes as the bottom, and a gold lion statue across the street. |
| City | Bean Station |
| Disclosures | Seller Disclosure |
| MLS Area | Grainger County |
| Lot Size Units | Acres |
| Lot Size Square Feet | 74052 |
| Property Attached Y/N | false |
| Tax Annual Amount | 1475 |
| Current Financing | Conventional,FHA,VA |
| Property Condition | Updated/Remodeled |
| MLS Area Minor | Grainger County |
| Standard Status | Active |
| Tax Lot | 17 |
| Occupancy | Either |
Interior Features
| Interior Amenities | Additional Living Quarters,Ceiling Fan(s),Eat-in Kitchen,Kitchen Island,Pantry,Storage,Walk-In Closet(s) |
|---|---|
| Basement | Basement,Finished,Walk-Out Access |
| Furnished Y/N | Unfurnished |
| Total Fireplaces | 1 |
| Total Stories | 2 |
| Heating Y/N | true |
| Fireplace Y/N | true |
| Above Grade Finished Area | 2000 |
| Laundry Features | Inside,Laundry Room,Main Level,Sink |
| Total Bedrooms | 3 |
| Below Grade Finished Area | 2000 |
| Main Level Bedrooms | 3 |
| Main Level Bathrooms | 2 |
| Total Baths | 3 |
Exterior Features
| Parking Features | Driveway,Garage |
|---|---|
| Lot Features | Back Yard,Front Yard,Views,Country Setting |
| Water Source | Well |
| Lot Size Area | 1.7 |
| Building Area Total | 4000 |
| Lot Size Acres | 1.7 |
Amenities
- Foreclosure
- Views
- Short Sale
- New Construction
- Adult 55+
- Lease To Own
- No HOA Fees
- Furnished
- Primary On Main
- Air Conditioning
- Seller Finance
- Green
- Fixer Upper
- Horse
- Golf
- Fireplace
- Deck
- Garage
- Basement
- Pool
Property vs Single Family Average in 37708
Price
Taxes
Year Built
 The data relating to real estate for sale on this Web Site comes from the IDX Program of the East Tennessee Realtors® Multiple Listing Service. © Copyright 2026 All rights reserved. This information is being provided for the consumers' personal, non-commercial use and may not be used for any purpose other than to identify prospective properties the consumers may be interested in purchasing. This information was updated September 24, 2026 6:41 AM UTC Some properties may subsequently have sold
 Great Smoky Mountains Association of REALTORS® All information deemed reliable but not guaranteed. All properties are subject to prior sale, change or withdrawal. Neither listing broker(s) or information provider(s) shall be responsible for any typographical errors, misinformation, misprints and shall be held totally harmless. Listing(s) information is provided for consumer's personal, non-commercial use and may not be used for any purpose other than to identify prospective properties consumers
